

Zalya
Tampaksiring, Ubud.
A retreat beneath the trees.
Nineteen private villas on an 84-are estate, in the heart of the forest, near Ubud.
Architect’s rendering, not contractual
Arriving
You walk in,throughthe gate.
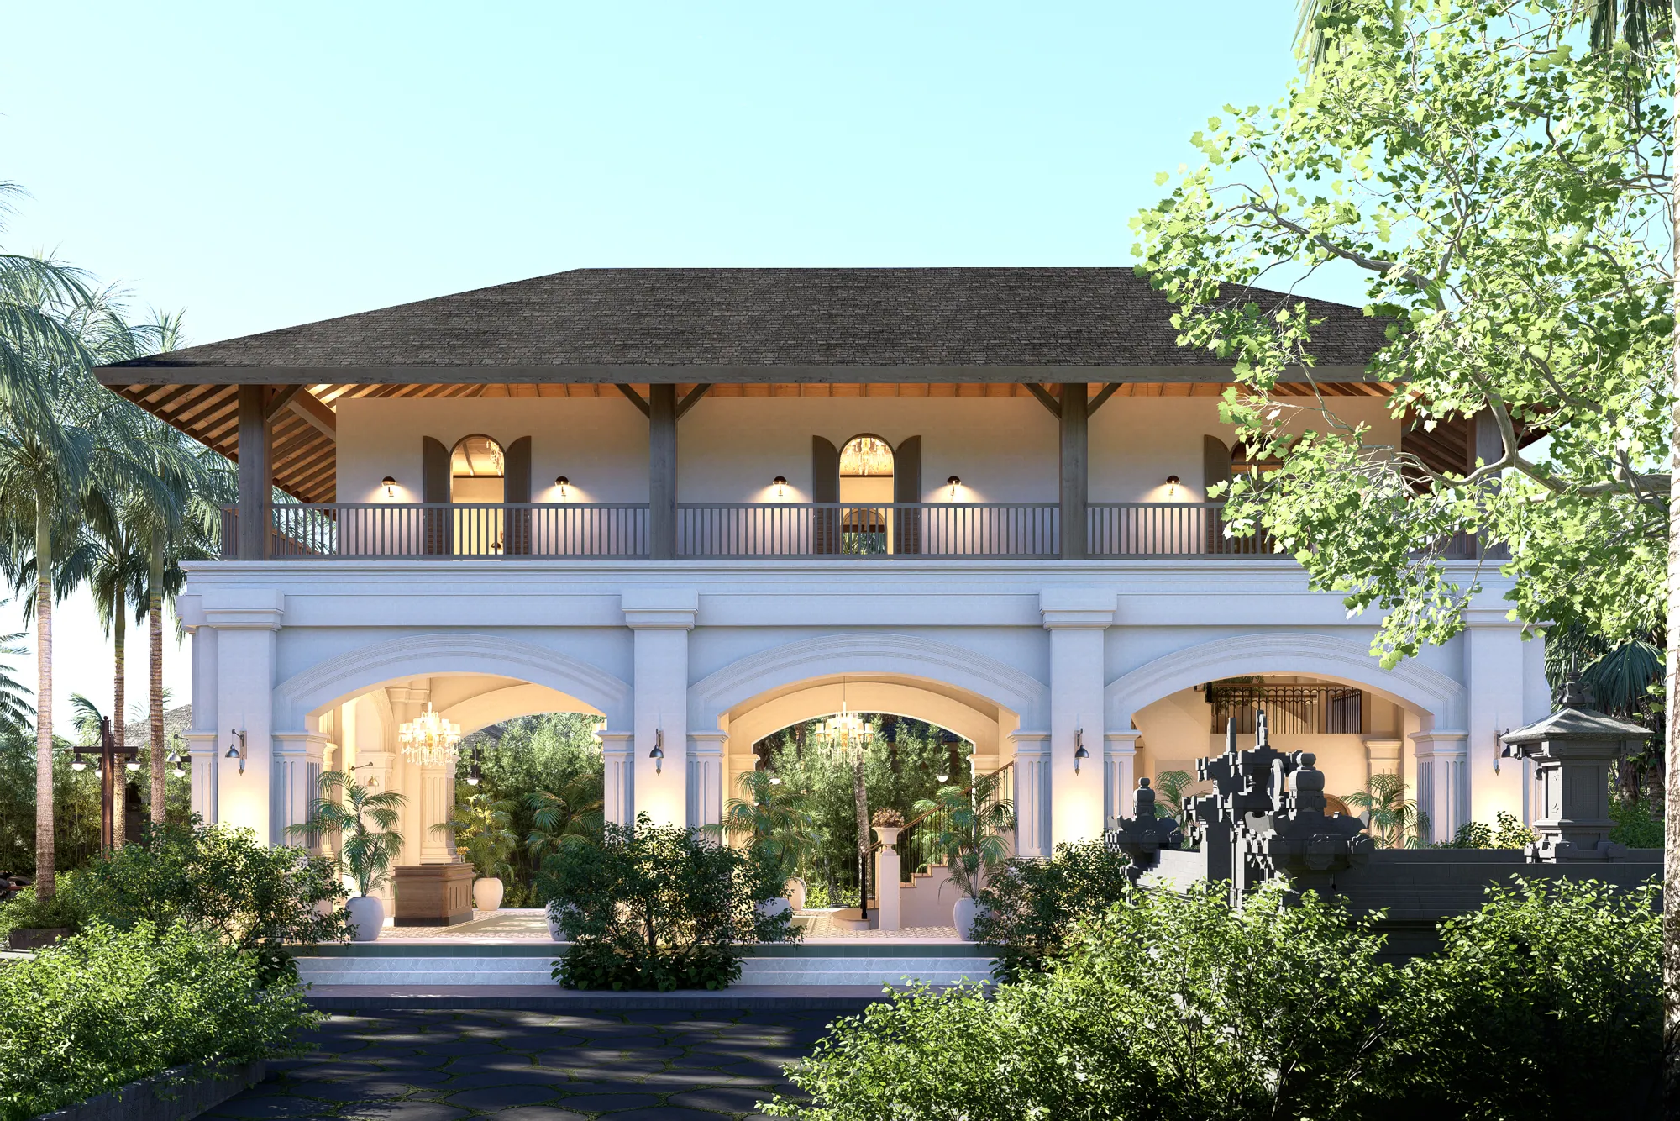
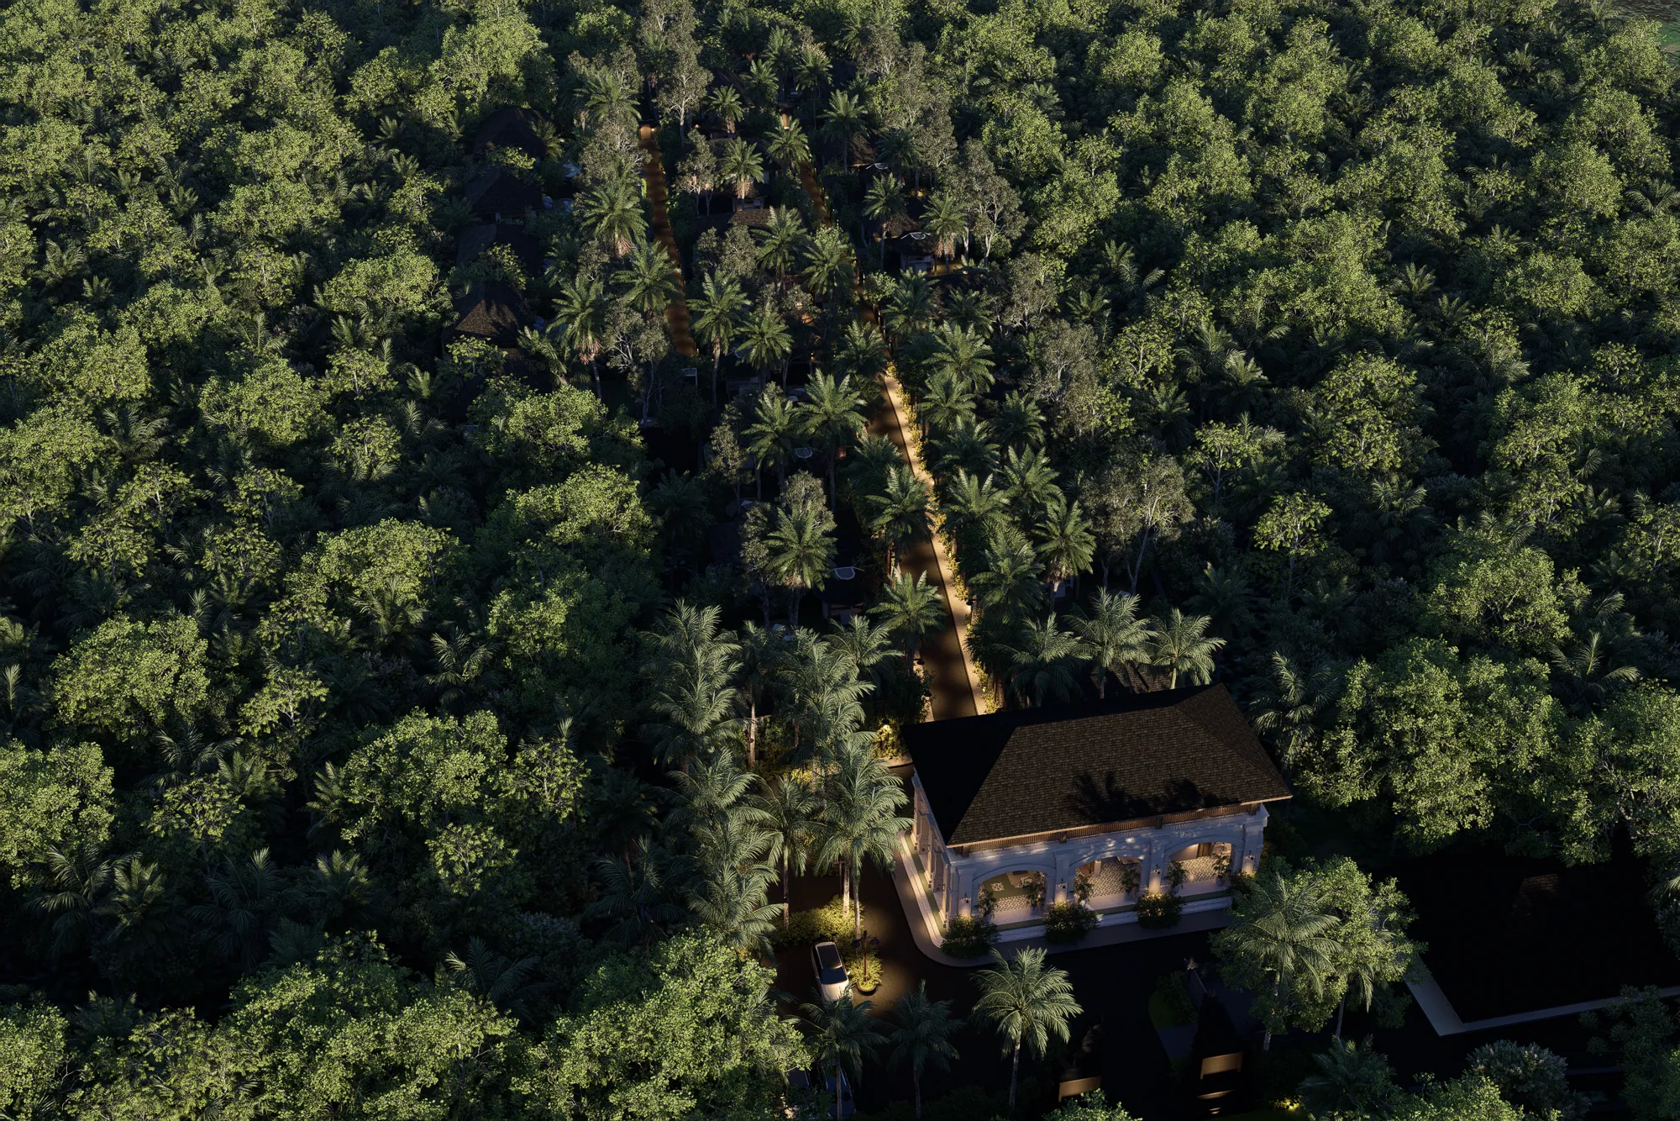
The road ends at a Balinese gate. Beyond it: a 460 m² entrance garden, a 74 m² temple open to the village and the lobby, a 291 m² colonial house with arcades.
You cross its lounges to reach the lane of villas.
Discover the villasThe estate in figures
The estate in figures
- 19
- one-bedroom private villas
- 84ares
- estate
- 86–100m²
- built per villa
- 302–369m²
- of land per villa
The lobby
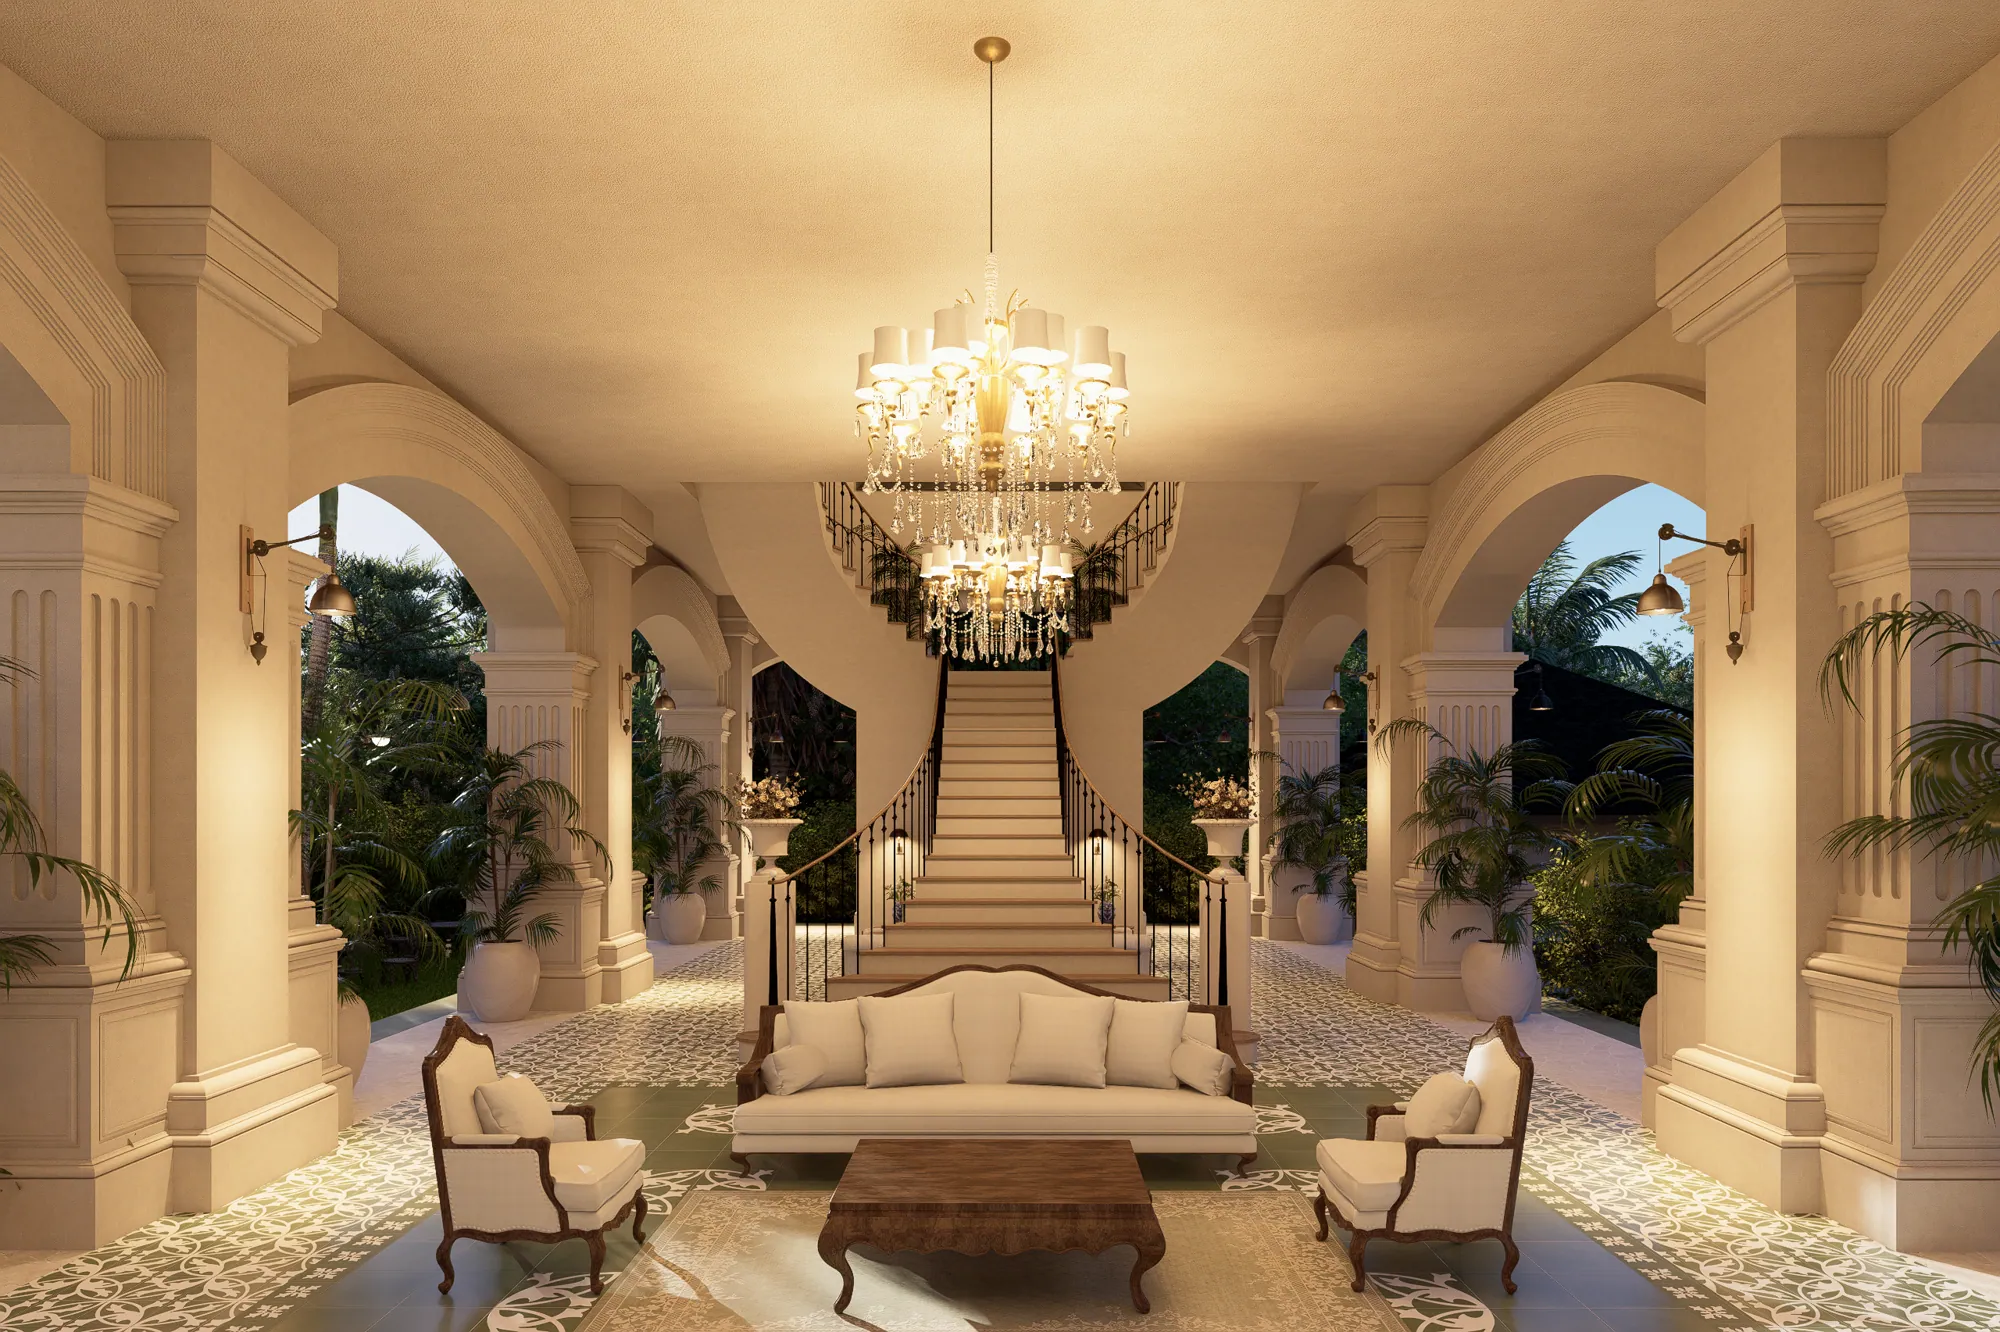
A colonialhouseat the gate.
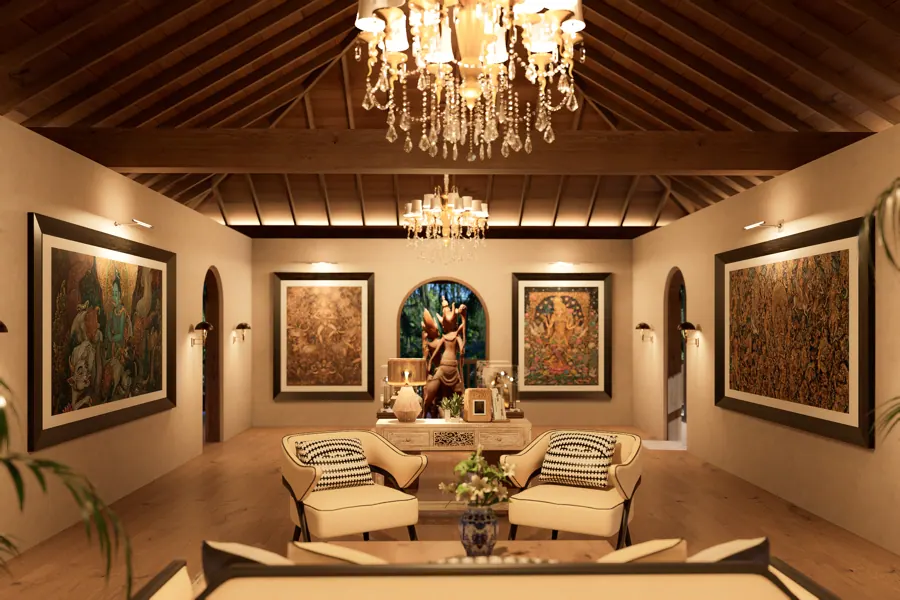
Arcades, lounges, a staircase: 291 m² of welcome at the threshold of the estate. The gallery shows and sells the work of Balinese artists, and the front desk arranges discoveries of the island: encounters, craftspeople, ceremonies, excursions.
The lane
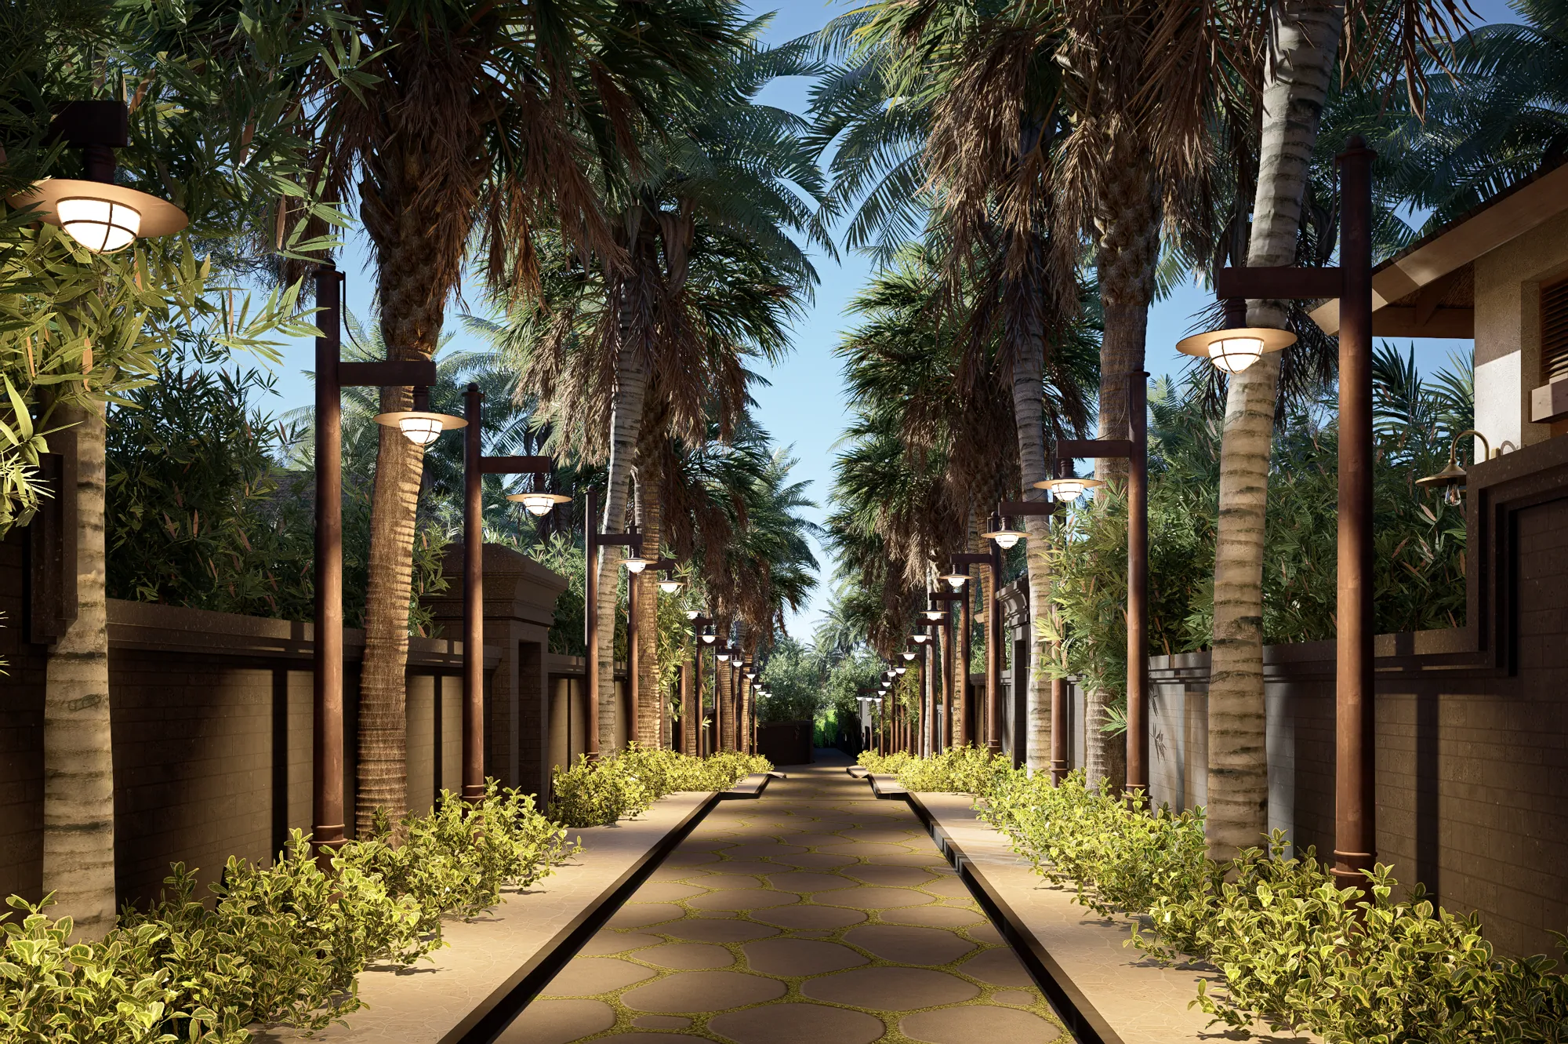
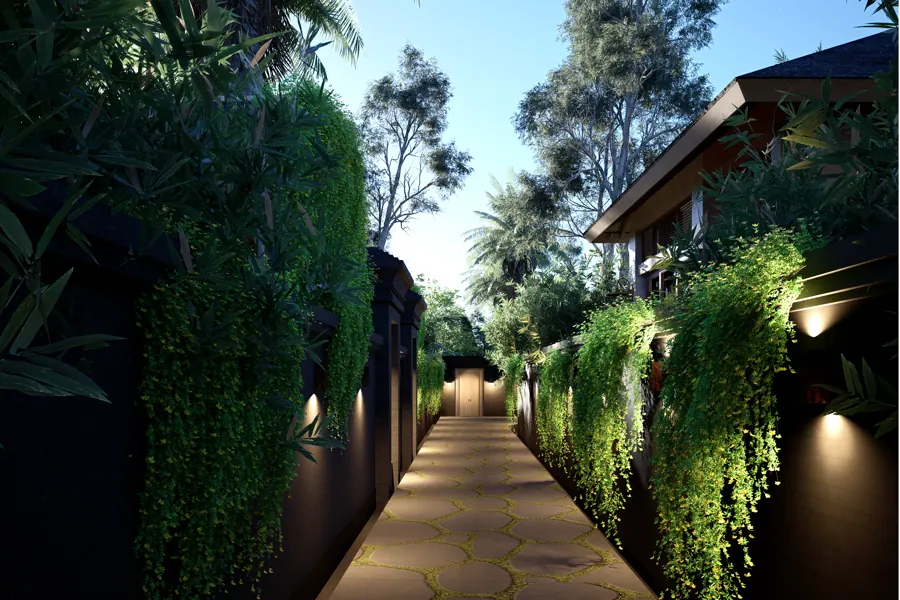
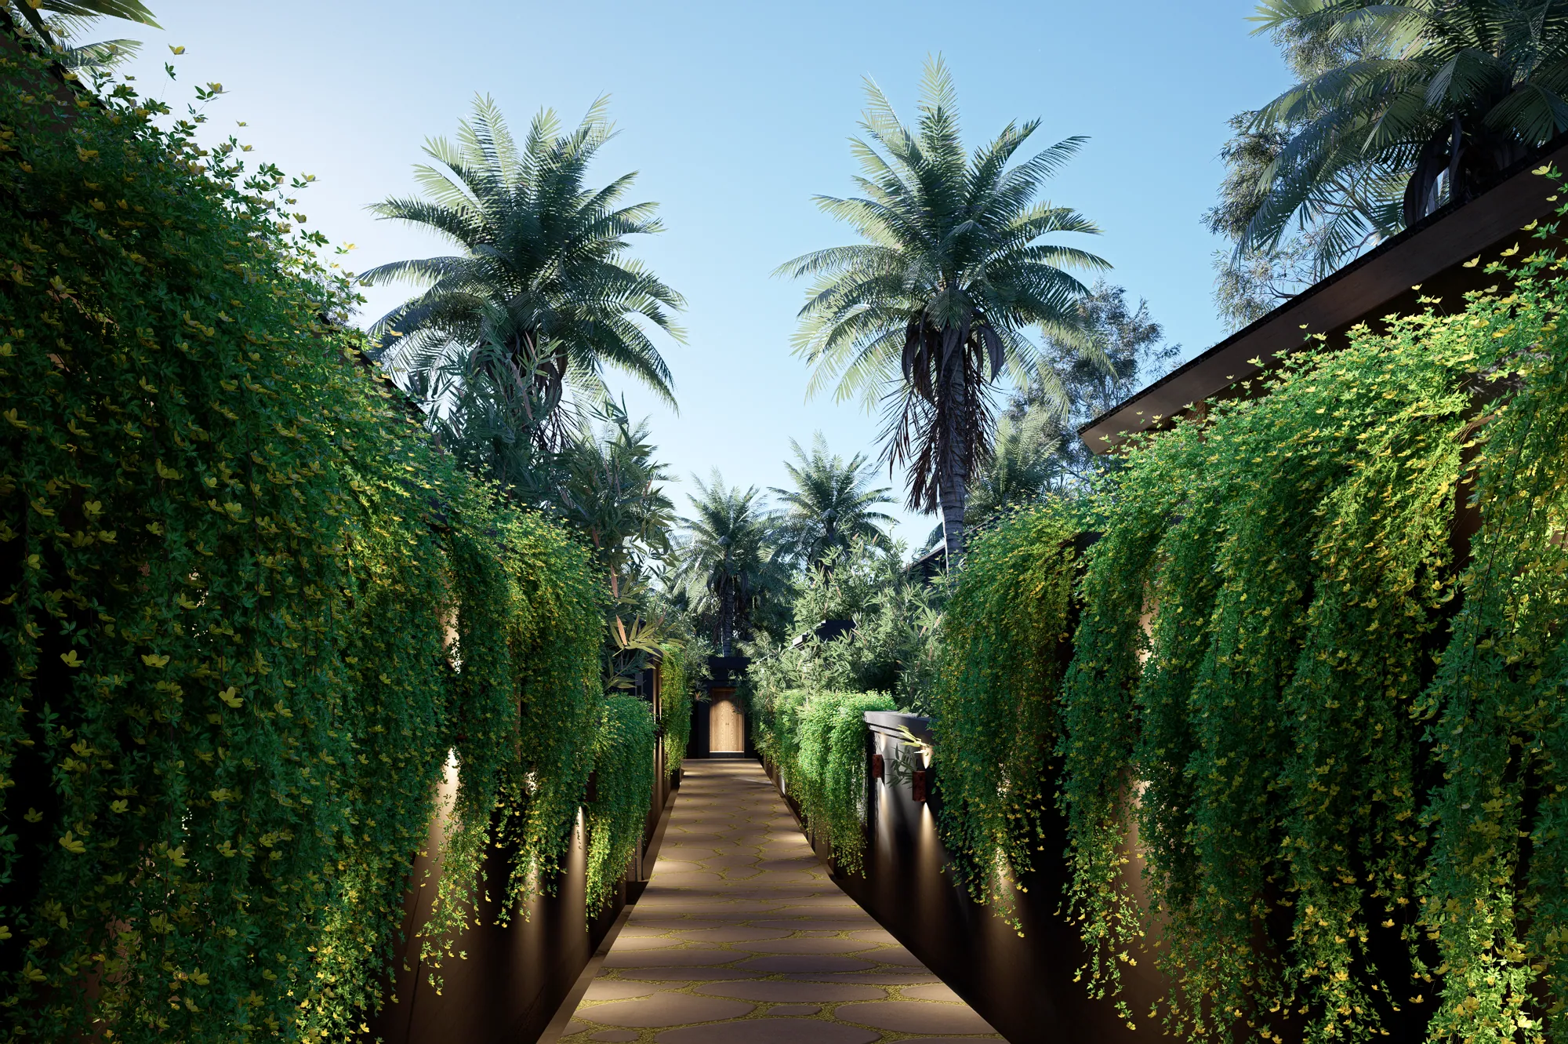
Nineteengatesbeneath the palms.
The villas line both sides of a planted lane. Each has its own wall, gate and garden.
The spirit of the place
Madefor two,at the forest’s pace.
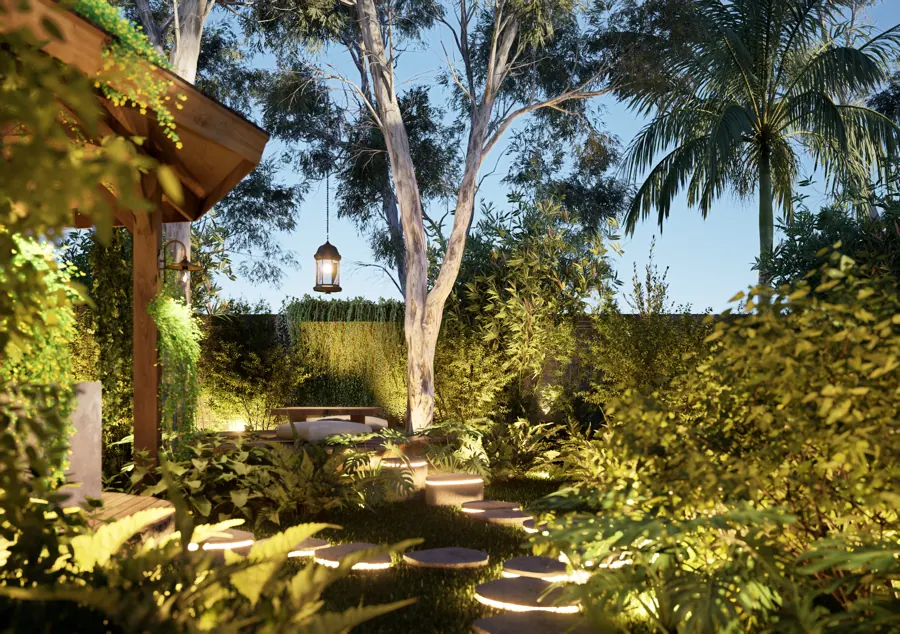
Zalya is designed for couples: a quiet, adults-only estate, far from the bustle of a family resort. Each villa keeps its privacy behind its own wall and gate.
Less stone, more greenery: around 300 m² of land per villa. A staircase adorned with stone carvings will lead down to the river, and the spot overlooking the rice fields will be shared by all residents.
A low-impact estate
What the project provides
- No single-use plastic: a refillable bottle for every resident.
- Organic waste composted, the surplus given to the village.
- Technical rooms kept away from the villas.
- Cars stay at the entrance car park: inside the estate, you walk or cycle.
- To get around, traditional vehicles driven by the staff.
- Emergency access, ambulances included, right up to the villas.
The villa
One bedroom,a garden,a pool.
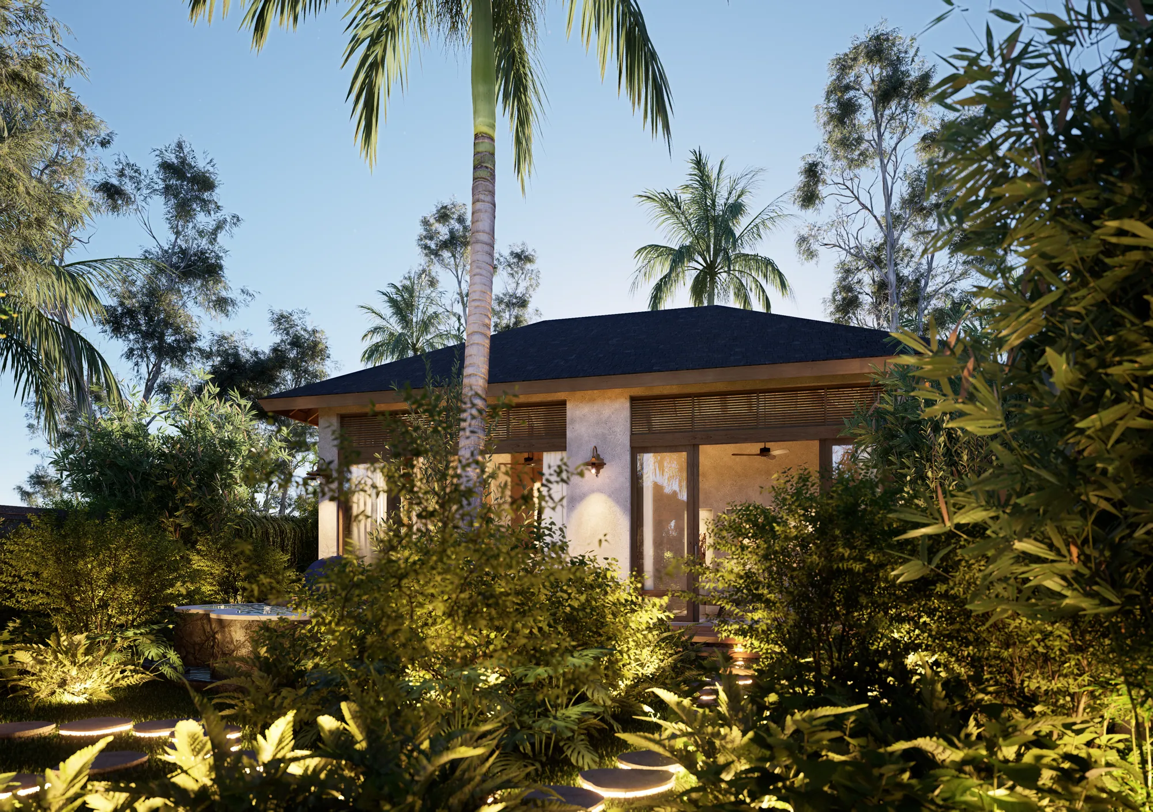
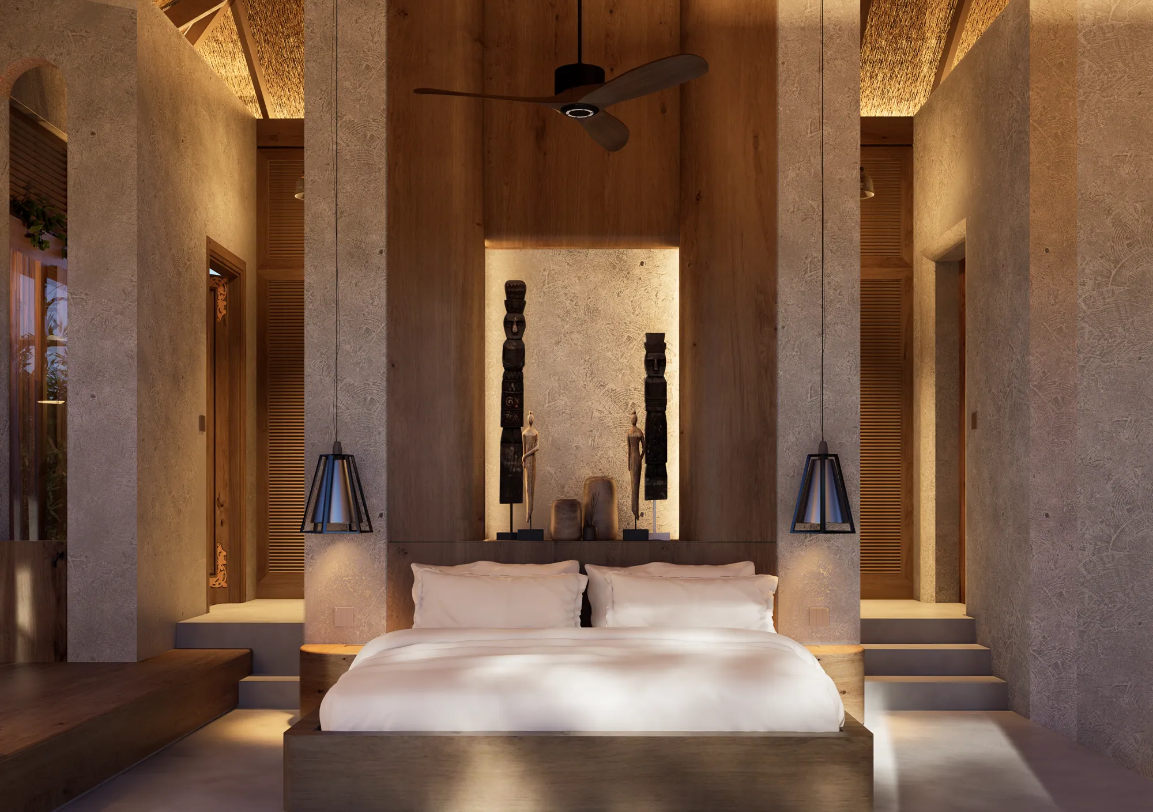
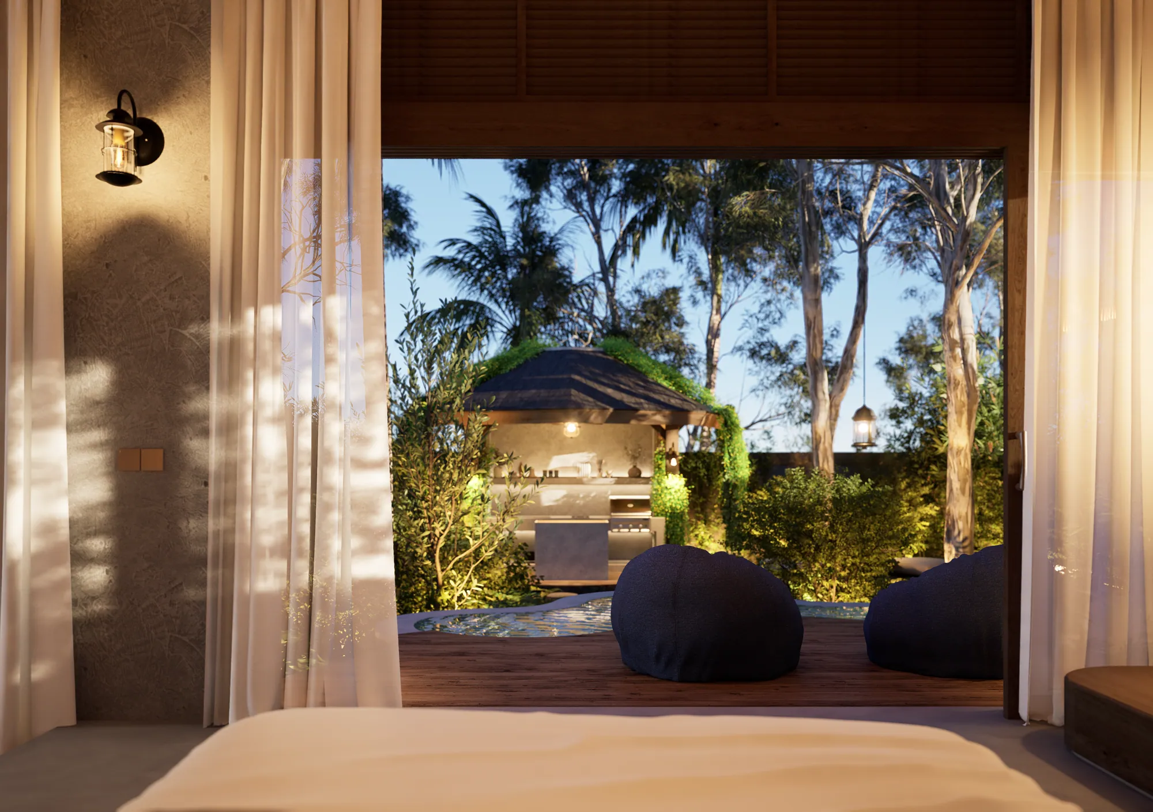
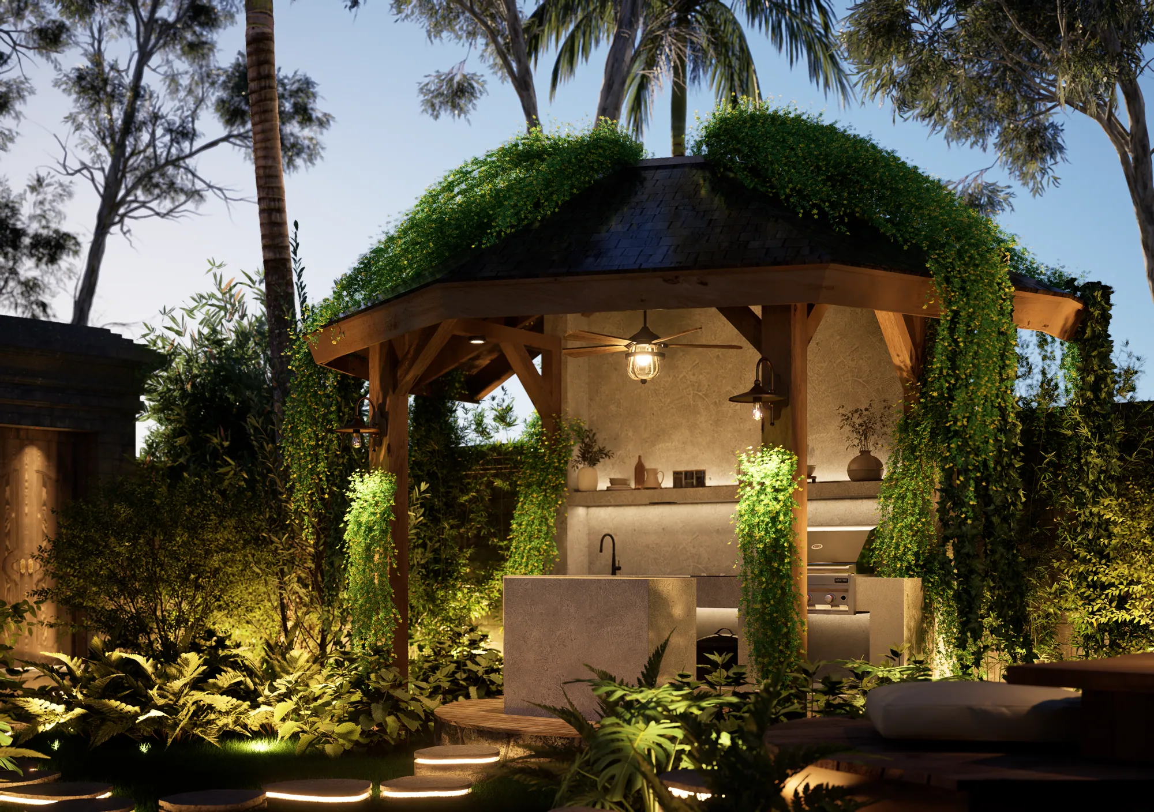
Inside: a living room, a kitchen, a bedroom, a dressing room and a bathroom, delivered furnished as shown in the images. Outside: a private pool, its floor adorned with a fresco carved by a Balinese artist, its deck, an equipped outdoor kitchen and the garden.
From 86 to 100 m² built, on plots of 302 to 369 m².
The villa in its garden

The bedroom
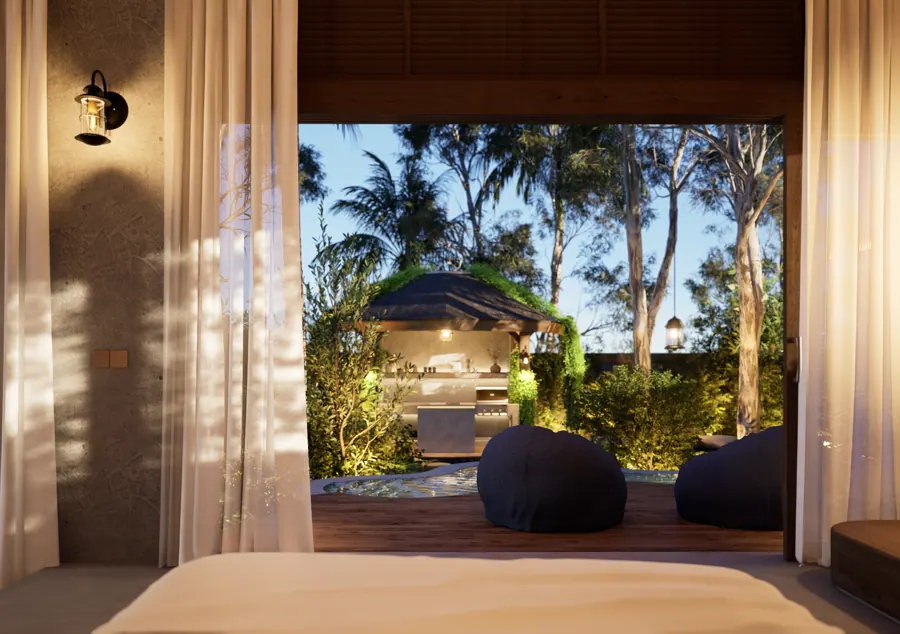
The bedroom opening onto the pool
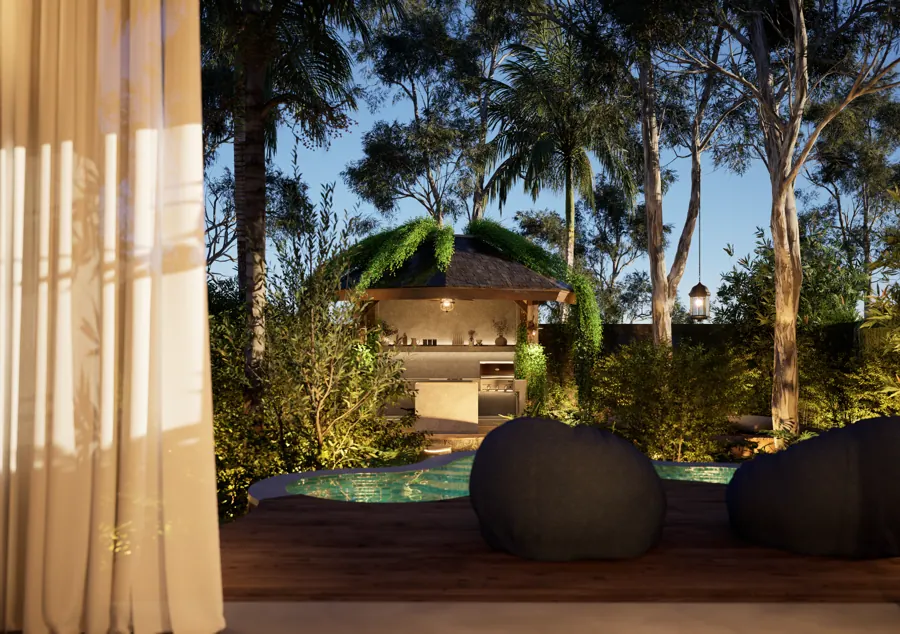
The pool and its deck
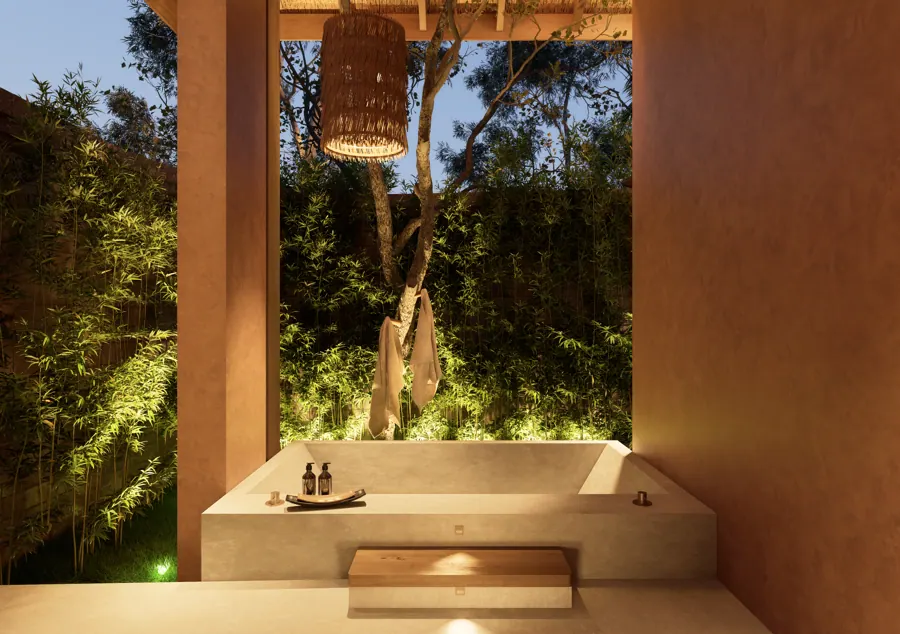
The stone bath
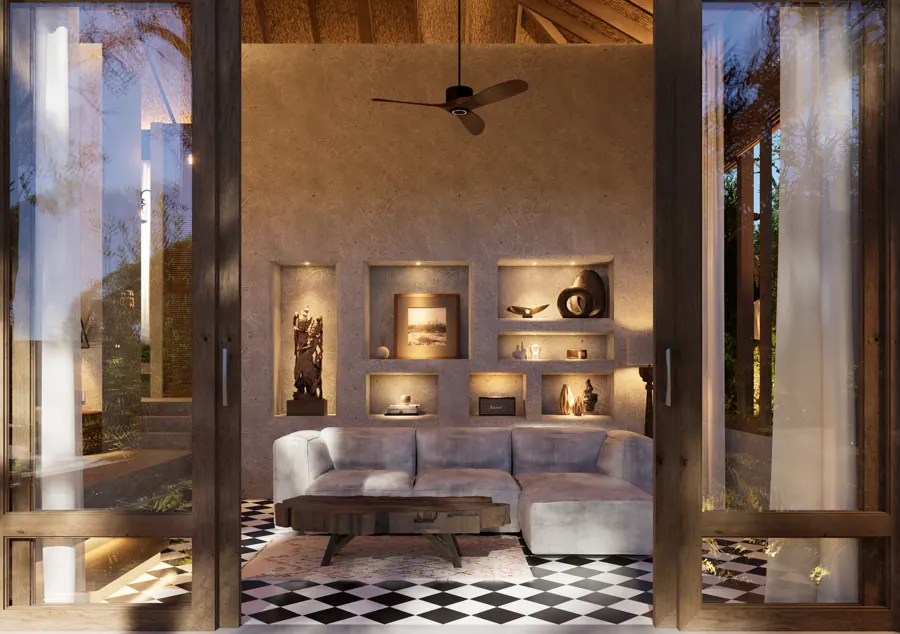
The living room
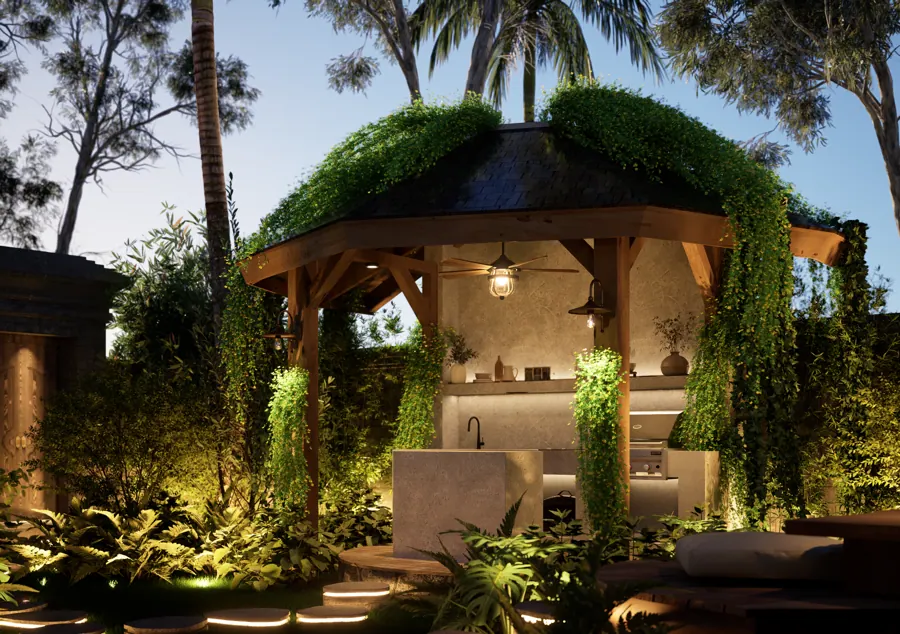
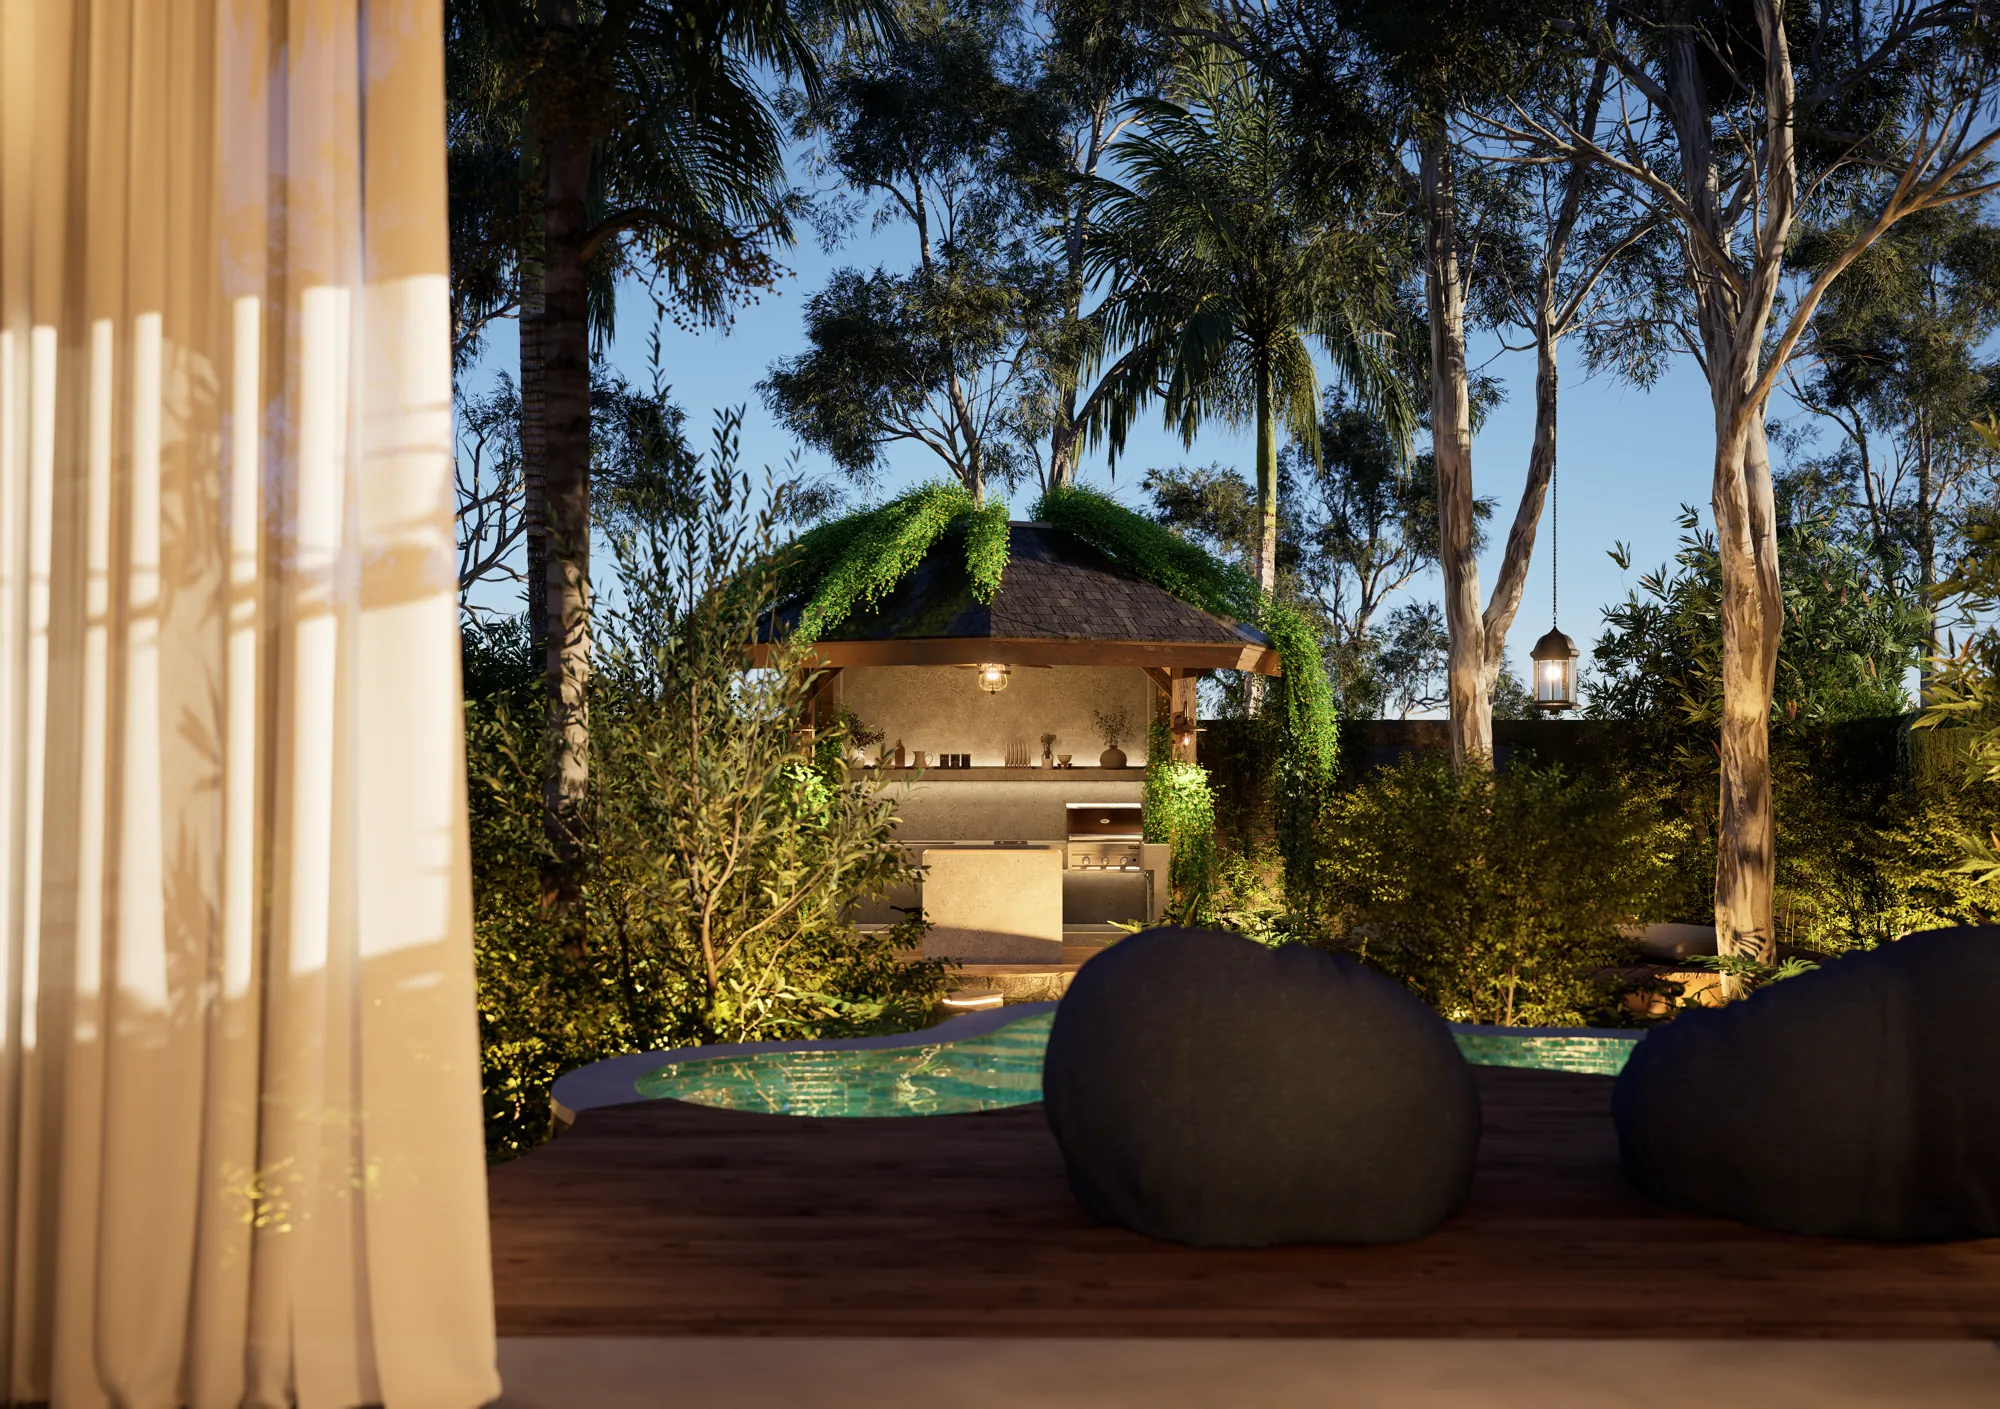
The outdoor kitchen
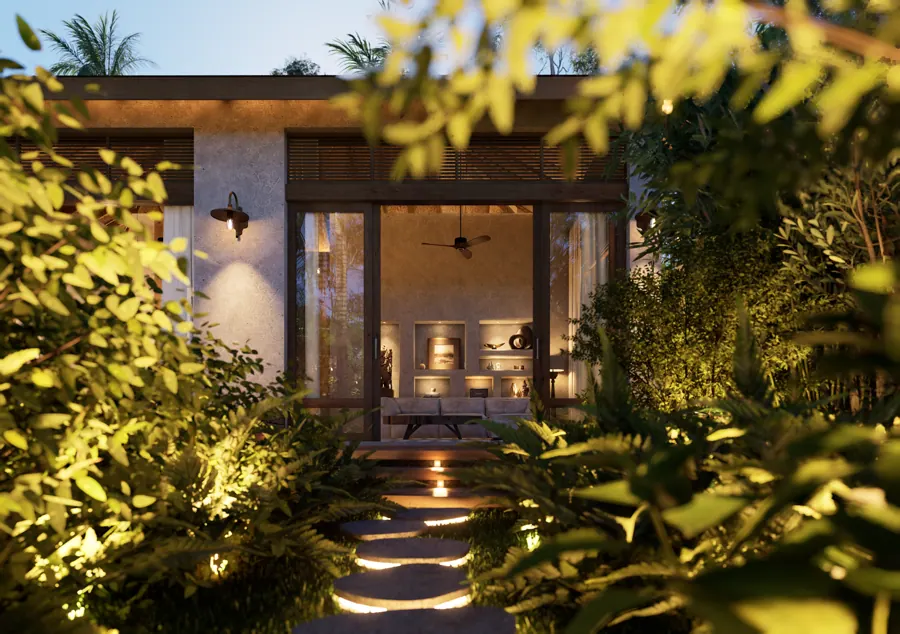
Arriving, in the evening



The tour
WalkthroughZalya.
A three-dimensional model built from the plans: the gate, the temple, the lobby, the lane and a villa, from dawn to night. On a computer, a phone or a VR headset.
Enter the tourWorking model, computer-generated images, not contractual.
The estate plan
The nineteen villas on either side of the lane, with the gate, the temple and the lobby at the entrance. Tap a number to open the villa.

- A The Balinese gate
- B The temple
- C The lobby
- D Car park
- E Scooter park
The villas and booking
Two villas, one estate
Garden Villa
€189,000
17 villas facing their garden and the calm of the estate.
View Villa
€210,000
Villas 07 and 08, opening onto terraced rice fields.
A €10,000 deposit reserves the villa of your choice; it is deducted from the price at signing.
Signing takes place in Bali, during a seven-day, six-night discovery stay for two, arranged once the deposit is paid: economy flights, six hotel nights and the planned activities included; meals and personal purchases at your own expense.
Prices are given in euros for reference: the contract and payments are in Indonesian rupiah, at the rate of the day. Cancellation conditions and the payment schedule are set out in the contract documents. Expected delivery, as announced by the developer: spring 2028.
The nineteen villas
Areas taken from the developer’s plans, plot by plot.
| Villa | Bedrooms | Built / land | Price |
|---|---|---|---|
| Villa 01 | 1 | 86 m² / 339 m² | €189,000 |
| Villa 02 | 1 | 86 m² / 329 m² | €189,000 |
| Villa 03 | 1 | 86 m² / 340 m² | €189,000 |
| Villa 04 | 1 | 86 m² / 366 m² | €189,000 |
| Villa 05 | 1 | 86 m² / 347 m² | €189,000 |
| Villa 06 | 1 | 86 m² / 335 m² | €189,000 |
| Villa 07 | 1 | 90 m² / 365 m² | €210,000 |
| Villa 08 | 1 | 90 m² / 352 m² | €210,000 |
| Villa 09 | 1 | 86 m² / 320 m² | €189,000 |
| Villa 10 | 1 | 86 m² / 336 m² | €189,000 |
| Villa 11 | 1 | 86 m² / 338 m² | €189,000 |
| Villa 12 | 1 | 96 m² / 362 m² | €189,000 |
| Villa 13 | 1 | 86 m² / 355 m² | €189,000 |
| Villa 14 | 1 | 86 m² / 360 m² | €189,000 |
| Villa 15 | 1 | 86 m² / 354 m² | €189,000 |
| Villa 16 | 1 | 100 m² / 369 m² | €189,000 |
| Villa 17 | 1 | 86 m² / 302 m² | €189,000 |
| Villa 18 | 1 | 86 m² / 327 m² | €189,000 |
| Villa 19 | 1 | 86 m² / 314 m² | €189,000 |
Areas from the project plans, rounded to the square metre. Computer-generated images, not contractual.
Interested in Zalya?
Leave us your details: we will present the project to you personally, villa by villa.
Write on WhatsApp →