

Villa 16
Zalya, Tampaksiring.
A retreat beneath the trees.
Architect’s rendering, not contractual
The villa in figures
One bedroom,a garden,a pool.
- 189,000€
- Price
- 100m²
- Built
- 368.7m²
- Land
- 13.5m²
- Pool
- 29.0m²
- Deck
- 217.5m²
- Garden
- 1
- 1 bedroom
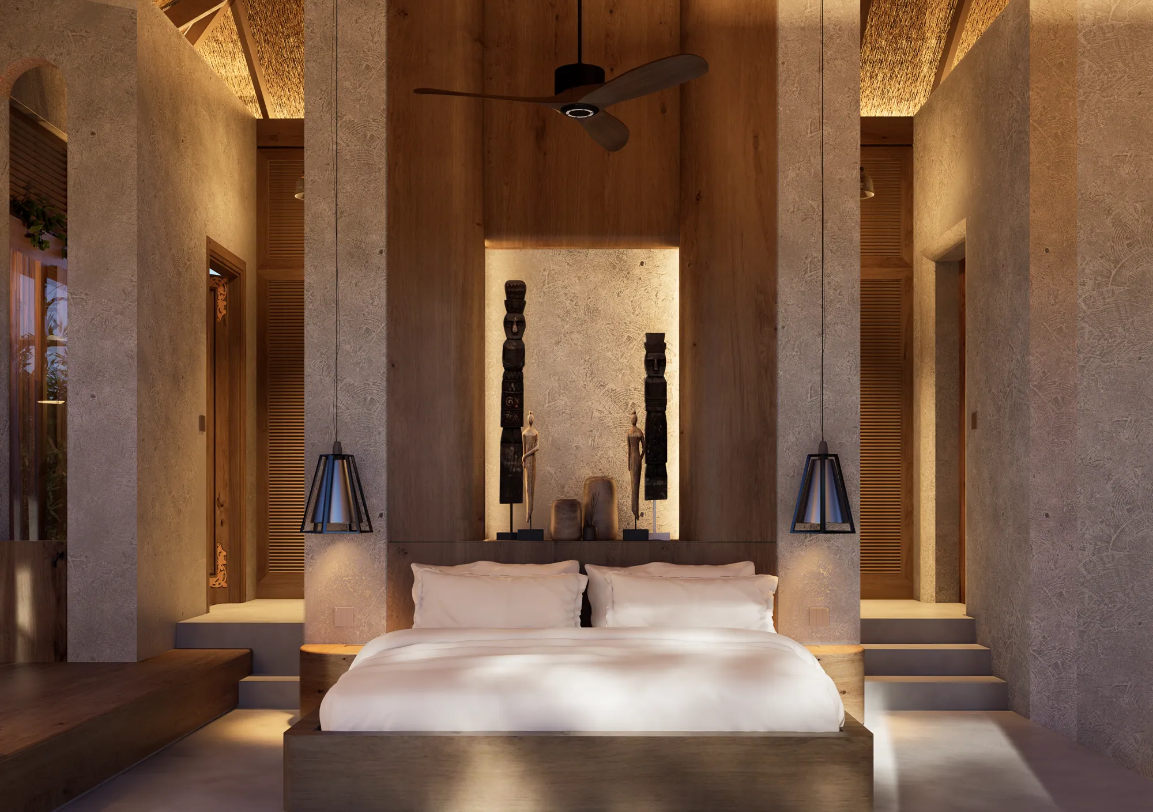
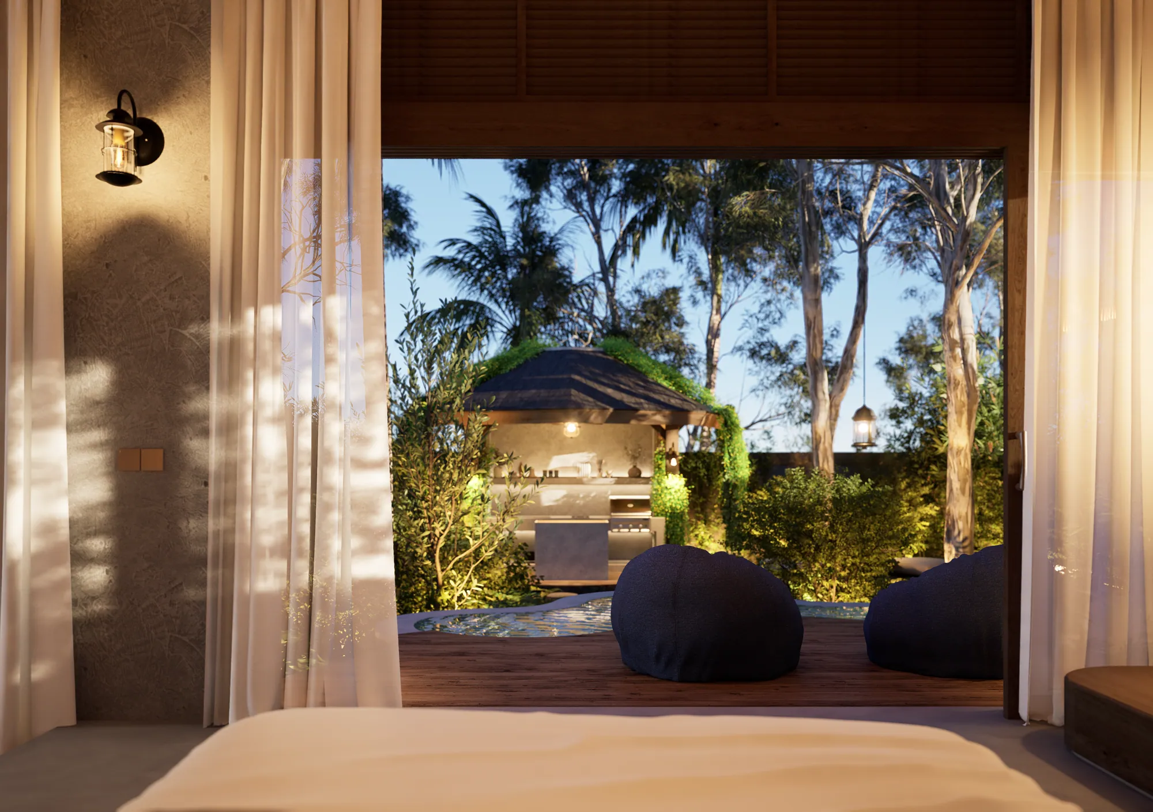
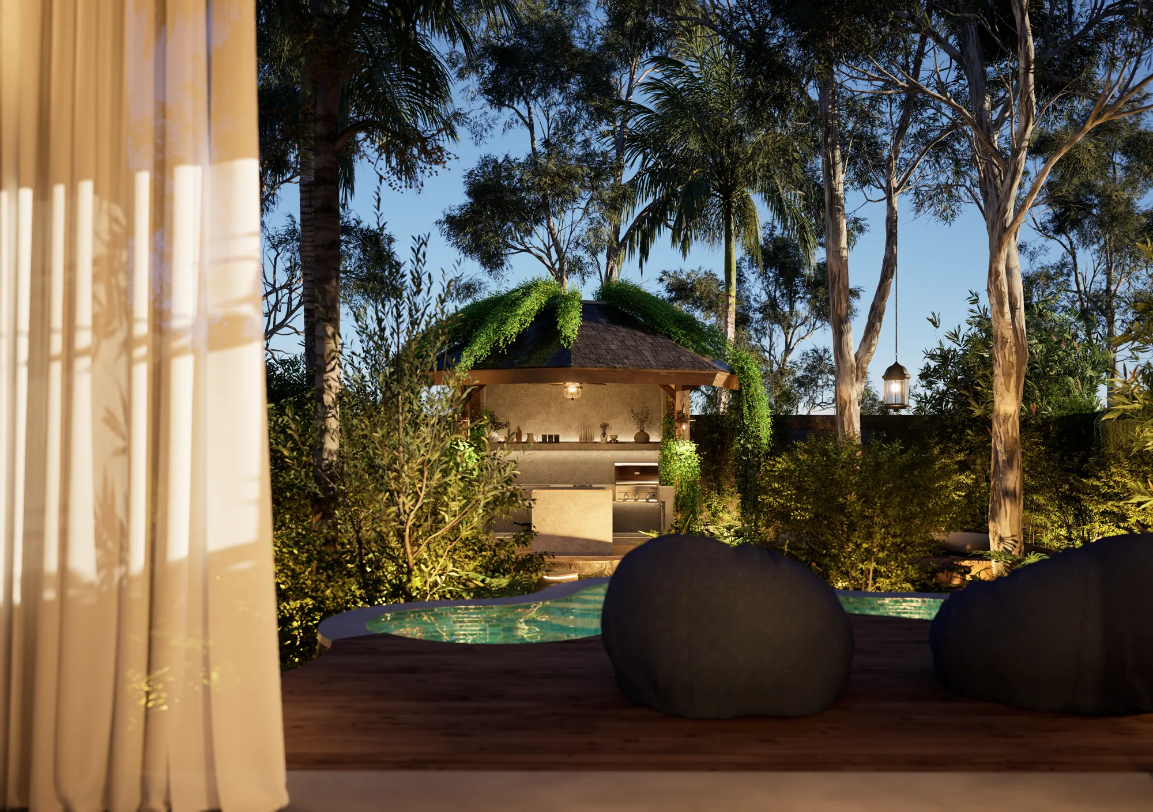
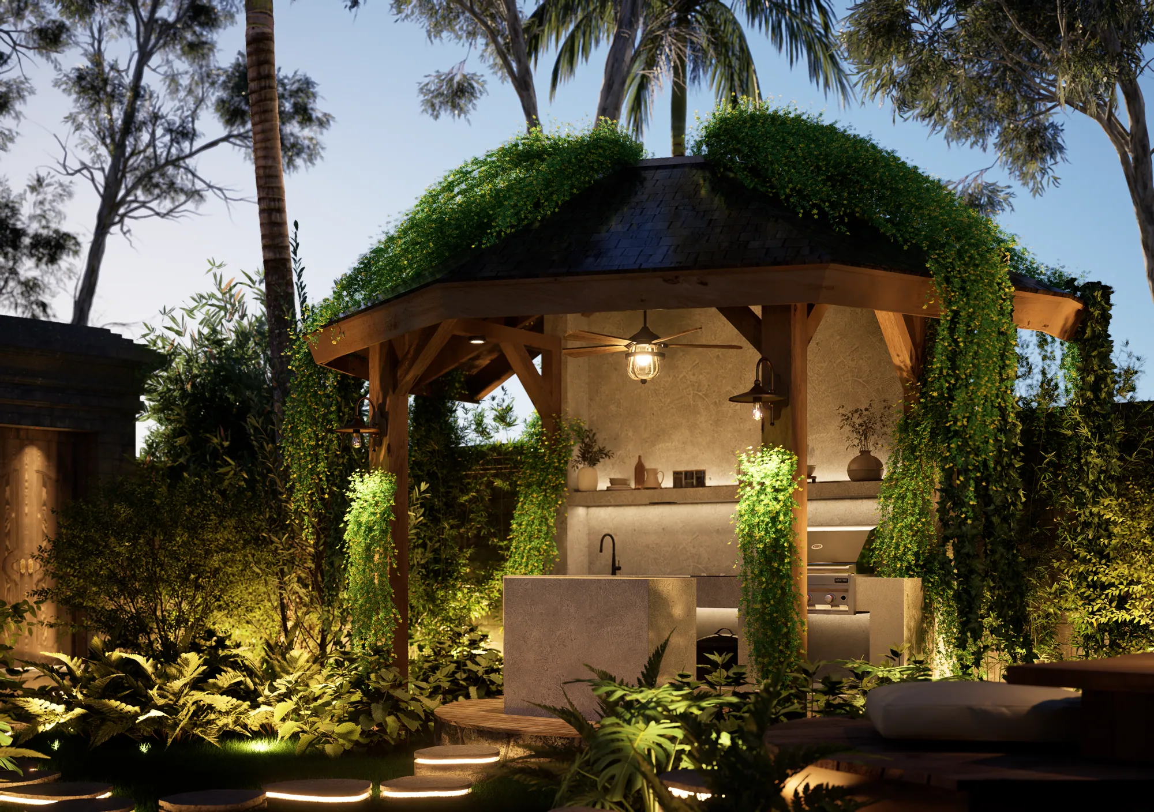
Inside: a living room, a kitchen, a bedroom, a dressing room and a bathroom, delivered furnished as shown in the images. Outside: a private pool, its floor adorned with a fresco carved by a Balinese artist, its deck, an equipped outdoor kitchen and the garden.

The bedroom
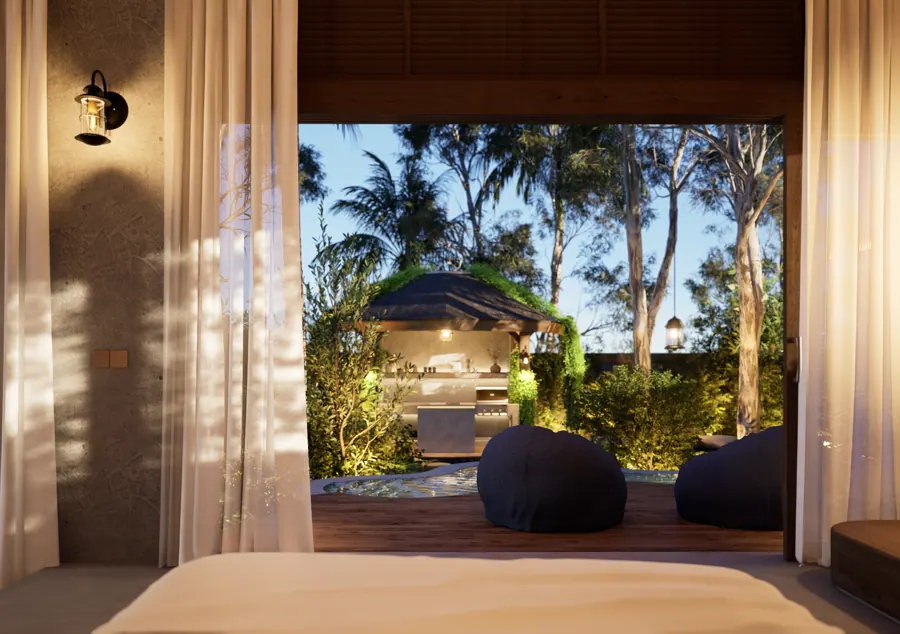
The bedroom opening onto the pool
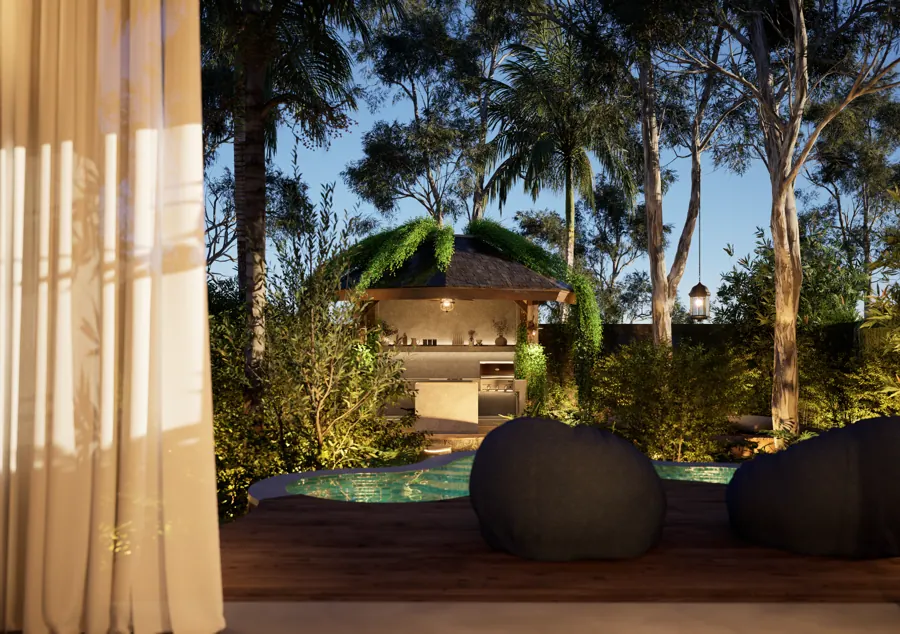
The pool and its deck
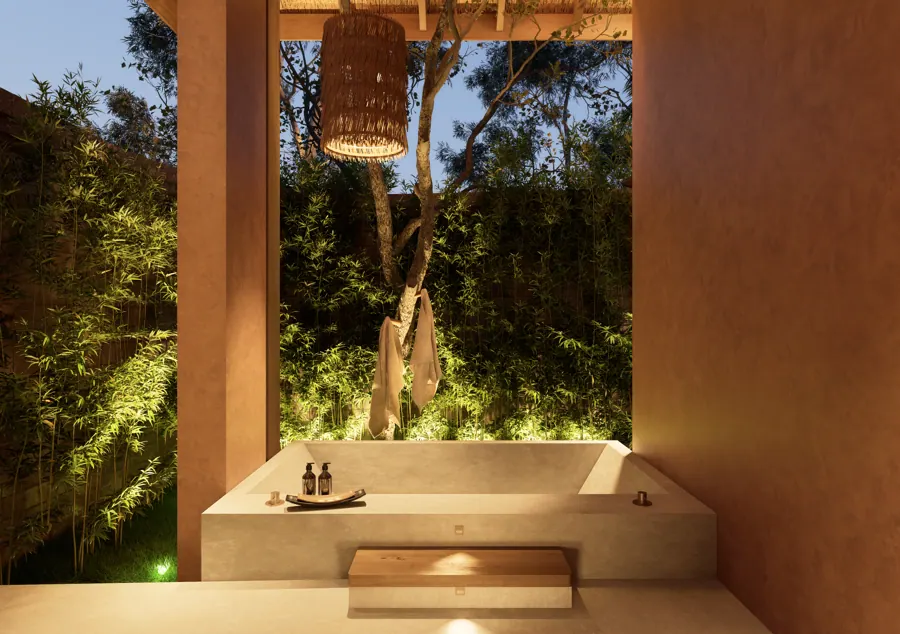
The stone bath
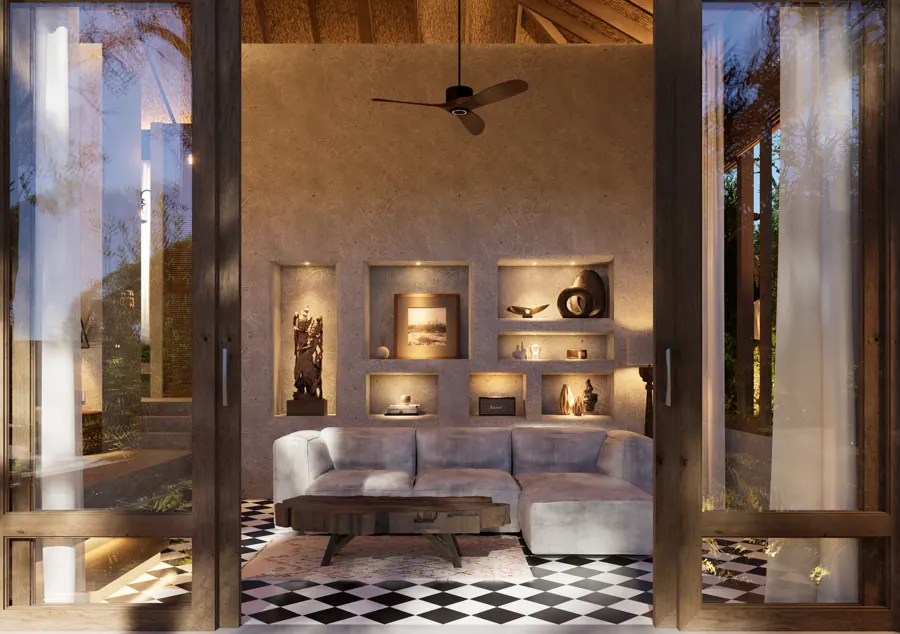
The living room
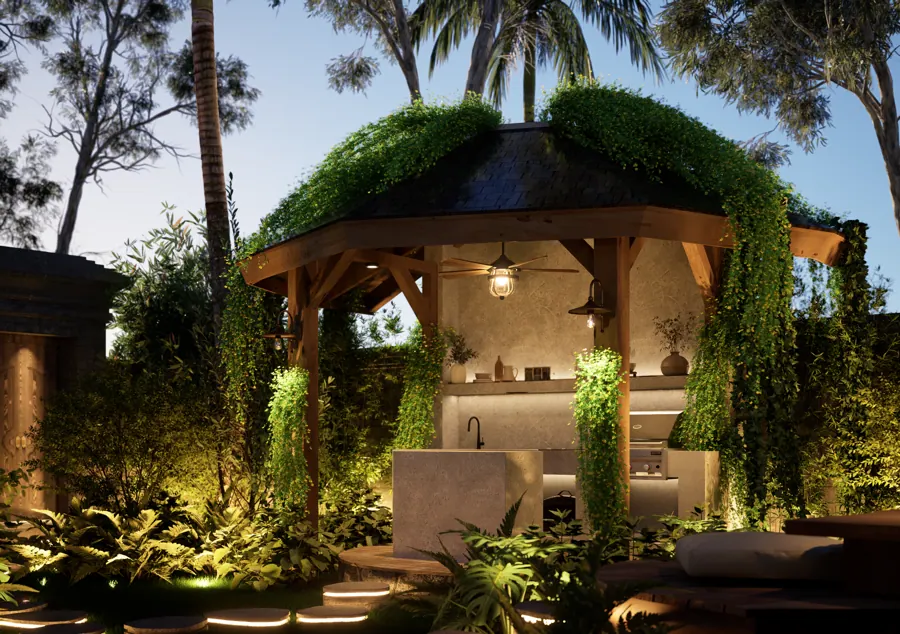
The outdoor kitchen


The villa floor plan

- 1 Living room
- 2 Bedroom
- 3 Walk-in wardrobe
- 4 Bathroom
- 5 WC
- 6 Pool deck
- 7 Pool
- 8 Outdoor kitchen
- 9 Dining deck
- 10 Garden
Presentation plan, not contractual: layout, furniture and planting are indicative. Tap the plan to enlarge it.